
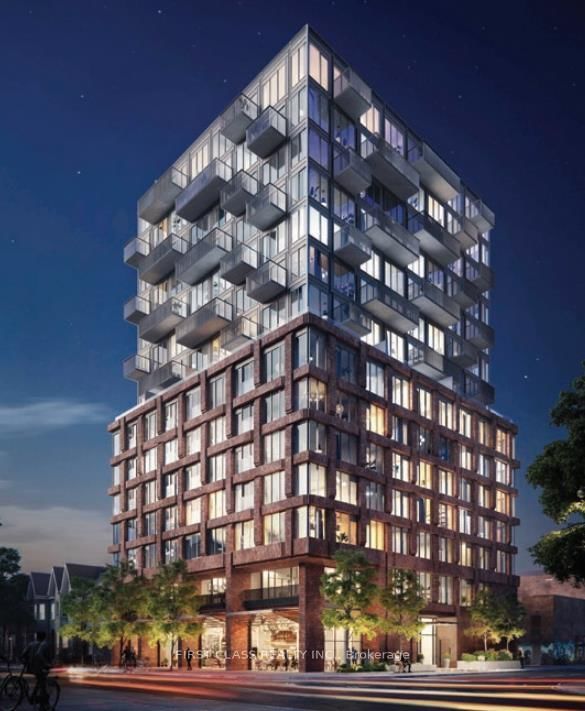
<-- style PDP --> 1220-505 Richmond Street, Toronto - Condo Apt for lease for $2,480
  • new
  • for lease

1220-505 Richmond Street

Toronto, Ontario, M5V 0P4 - Waterfront Communities C1

$2,480

  • Neighbourhood

    Waterfront Communities C1

  • Major Intersection

    Richmond St W & Brant St

  • Listed Since: 3 day(s)

  • Last update: 2 day(s) ago

Overview

  • Property Type

    Condo Apt, Apartment

  • Bedrooms

    1

  • Bathrooms

    1

  • Square Feet

    0-499

  • Exposure

    South

  • Total Parking

    n/a

  • Locker

    None

  • Furnished

    No

  • Balcony

    Jlte

Property Description

Property description for 1220-505 Richmond Street, Toronto

Welcome to a sophisticated urban experience in this bright south facing 1-bed, 1-bath suite at Waterworks in Toronto's vibrant downtown core, available August 1st. This meticulously designed unit, located in the BILD Award-winning "Best-Built Community" of 2023, boasts elegant finishes and 9-foot smooth ceilings, creating a modern and inviting atmosphere. The unit features a contemporary kitchen with high-end integrated appliances, perfect for any culinary enthusiast. Residents enjoy a suite of premium amenities including a 24-hour concierge, state-of-the-art fitness center, luxurious rooftop terrace with BBQs, and a stylish lounge area. The building is directly above the renowned Waterworks Food Hall, offering an unparalleled culinary experience right at your doorstep. You'll also find a new YMCA within the complex, complete with a swimming pool and gymnasium. Beyond the building, enjoy immediate access to St. Andrew's Park for serene green space. Excellent transit options are just steps away, with the King streetcar line and St. Andrew subway station within a short walk, providing seamless connections to the Financial District and broader TTC network. Discover sophisticated city living at its finest.

Listed by RE/MAX ULTIMATE REALTY INC.

  • MLS #

    C13635300

  • Sq. Ft

    0-499

  • Sq. Ft. Source

    MLS

  • Year Built

    0-5

  • Basement

    None

  • View

    n/a

  • Garage

    Underground

  • Parking Type

    None

  • Locker

    None

  • Pets Permitted

    Yes-with Restrictions

  • Exterior

    Brick

  • Fireplace

    N

  • Security

    n/a

  • Elevator

    n/a

  • Laundry Level

    Main

  • Building Amenities

    Bike Storage,Bbqs Allowed,Concierge,Gym,Party/Meeting Room,Rooftop Deck/Garden

  • Maintenance Fee Includes

    Heat

  • Property Management

    ICC Property Management 416-366-7125

  • Heat

    Heat Pump

  • A/C

    Central Air

  • Water

    n/a

  • Water Supply

    n/a

  • Central Vac

    N

  • Cert Level

    n/a

  • Energy Cert

    n/a

  • Living

    4.1656 x 3.1496 ft Flat level

    Laminate, Large Window, Combined W/Dining

  • Dining

    3.048 x 2.3622 ft Flat level

    Laminate, Combined W/Kitchen

  • Kitchen

    3.048 x 2.3622 ft Flat level

    Laminate, Stainless Steel Appl, Combined W/Dining

  • Br

    2.8702 x 2.54 ft Flat level

    Laminate, Closet

  • MLS #

    C13635300

  • Sq. Ft

    0-499

  • Sq. Ft. Source

    MLS

  • Year Built

    0-5

  • Basement

    None

  • View

    n/a

  • Garage

    Underground

  • Parking Type

    None

  • Locker

    None

  • Pets Permitted

    Yes-with Restrictions

  • Exterior

    Brick

  • Fireplace

    N

  • Security

    n/a

  • Elevator

    n/a

  • Laundry Level

    Main

  • Building Amenities

    Bike Storage,Bbqs Allowed,Concierge,Gym,Party/Meeting Room,Rooftop Deck/Garden

  • Maintenance Fee Includes

    Heat

  • Property Management

    ICC Property Management 416-366-7125

  • Heat

    Heat Pump

  • A/C

    Central Air

  • Water

    n/a

  • Water Supply

    n/a

  • Central Vac

    N

  • Cert Level

    n/a

  • Energy Cert

    n/a

  • Living

    4.1656 x 3.1496 ft Flat level

    Laminate, Large Window, Combined W/Dining

  • Dining

    3.048 x 2.3622 ft Flat level

    Laminate, Combined W/Kitchen

  • Kitchen

    3.048 x 2.3622 ft Flat level

    Laminate, Stainless Steel Appl, Combined W/Dining

  • Br

    2.8702 x 2.54 ft Flat level

    Laminate, Closet

Thinking of Selling?

Find Out Your Home’s Value in Today’s Market!

No Email or Signup is required to view your home estimate.

estimate your home value

Contact Manoj Kukreja

Sales Representative,
Century 21 People’s Choice Realty Inc.,
Brokerage
(647) 576 - 2100

Manoj profile avatar

Property History

Property history for 1220-505 Richmond Street, Toronto

This property has been sold 2 times before. Create your free account to explore sold prices, detailed property history, and more insider data.

Sign In / Register

Inventory Graph

10 9 8 7 6 5 4 3 2 1 0 1 Months of inventory SELLER'S Market BALANCED Market BUYER'S Market

Thinking of Selling?

Find Out Your Home’s Value in Today’s Market!

No Email or Signup is required to view your home estimate.

estimate your home value

Contact Manoj Kukreja

Sales Representative, Century 21 People’s Choice Realty Inc., Brokerage
(647) 576 - 2100

Manoj profile avatar

Recent Sold Listings in Waterfront Communities C1, Toronto

Popular Cities